
Views











Address
2658 N Mildred Avenue, Chicago, IL
Price
$ 3,998,000
Property Attributes
- MLS#12740854
- TypeSingle Family
- Listing Status Active
- CountyCOOK
- CityChicago
- AreaCHI - Lincoln Park
- NeighborhoodSheffield & DePaul
- Zip60614
- StyleTraditional
- Year Built2008
- Taxes$ 51574
- Price$ 3,998,000
- Bedrooms6
- Full Bathrooms5
- Half Bathrooms2
- Sqr Footage6400
- Lot Size0.0808 Acres
Data Source:
Midwest Real Estate Data (MRED)
Property Description
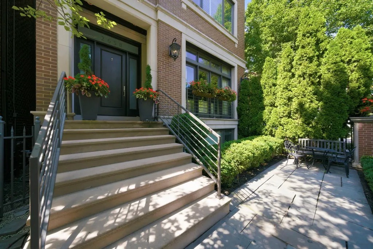
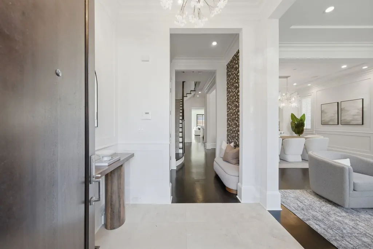
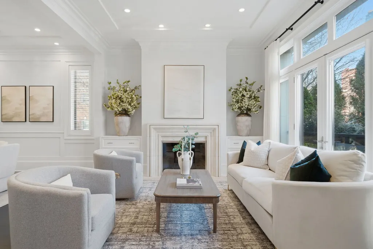
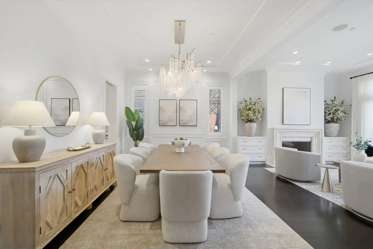
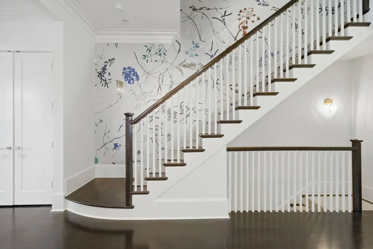
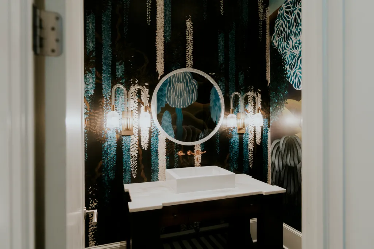
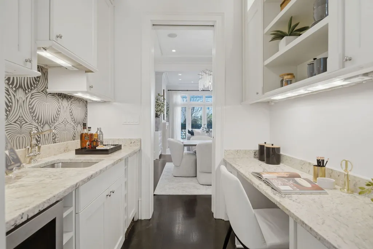
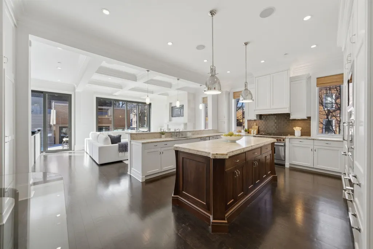
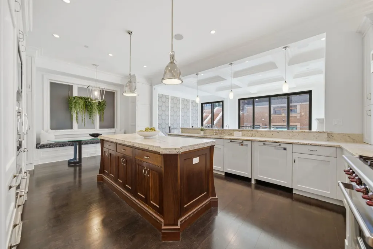
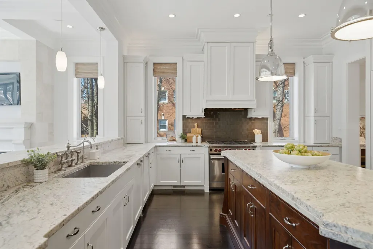
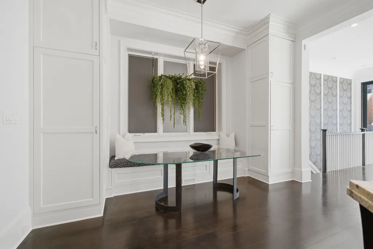
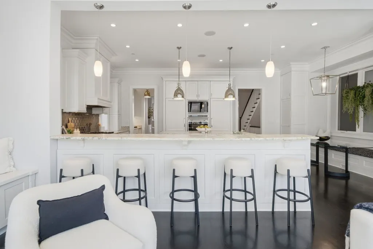
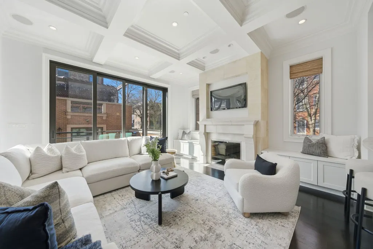
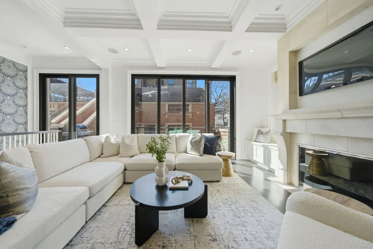
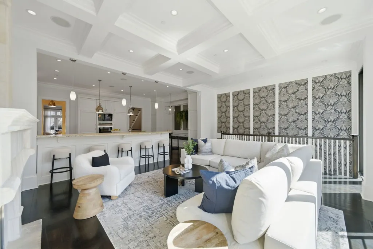
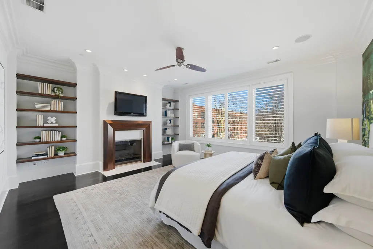
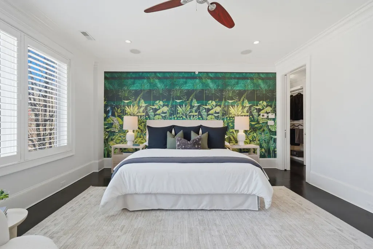
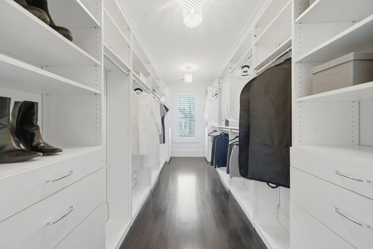
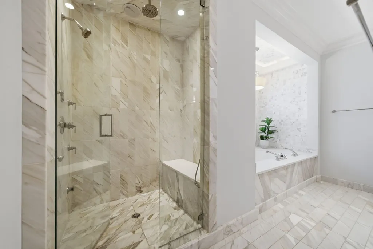
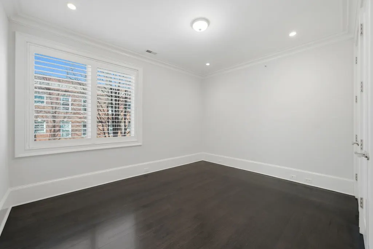
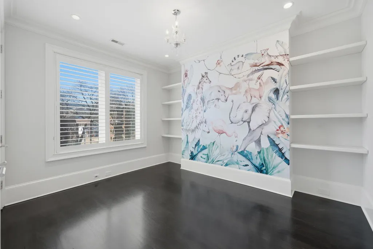
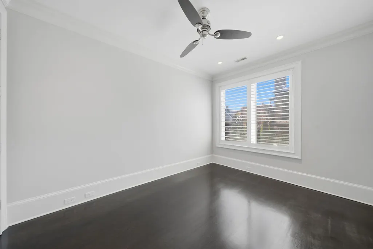
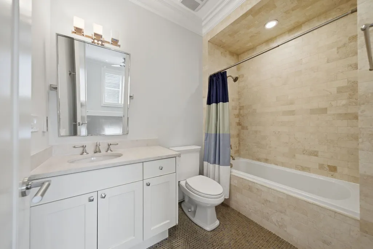
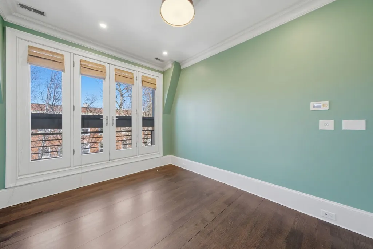
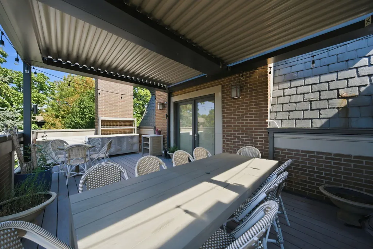
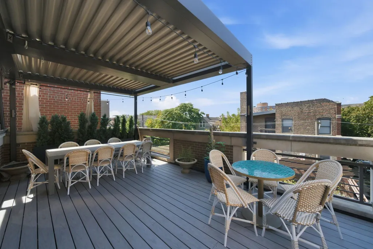
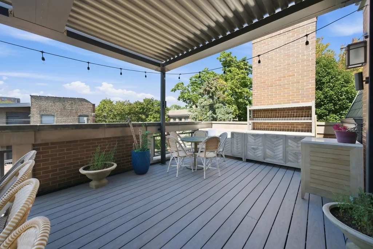
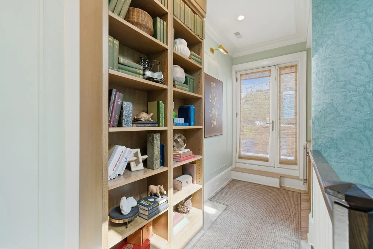
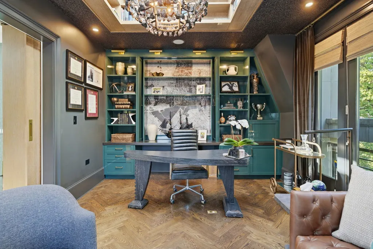
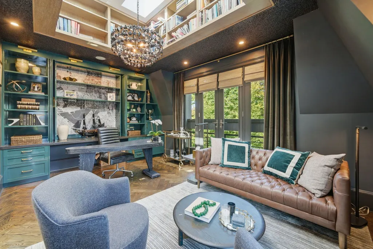
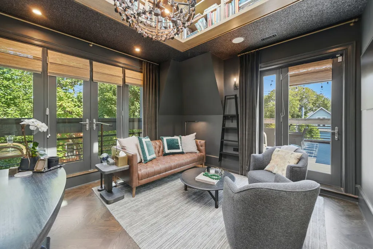
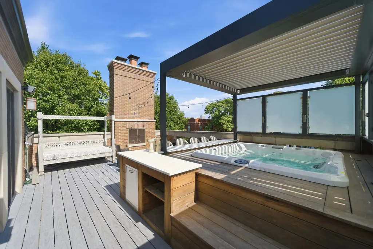
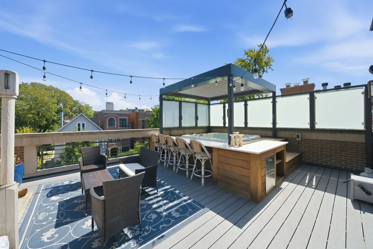
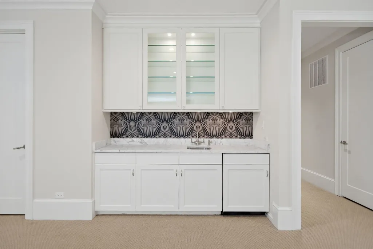
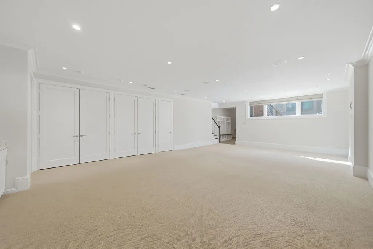
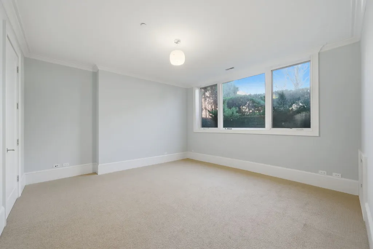
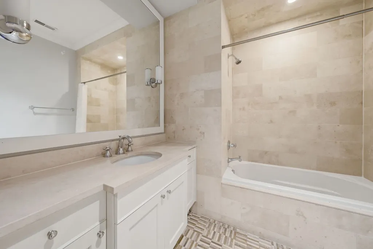
Situated on an extra-wide corner lot in coveted Lincoln Park, this exceptional 6-bedroom, 5.2-bath residence offers approximately 6,400 square feet of beautifully designed living space, creating a truly expansive and open feel throughout the home. Thoughtfully designed for both everyday living and entertaining, the home seamlessly blends scale, luxury, and functionality. The chef's kitchen features top-tier finishes and appliances, abundant cabinetry, and a generous layout perfect for gathering, complemented by a spacious breakfast area and a well-appointed butler's pantry for additional prep and storage. The second level is anchored by a spacious primary suite, complete with a beautifully designed spa-inspired bath and ample closet space. Three additional bedrooms and two well-designed bathrooms complete this level, providing an ideal layout for family living. The top floor offers exceptional flexibility with an additional bedroom and full bathroom, along with a beautiful private office and access to two incredible outdoor spaces. Designed for entertaining, the rooftop level features a bar area, hot tub, and dining space, creating a perfect setting for gatherings while enjoying city views. The lower level boasts an enormous family room, ideal for movie nights, recreation, or entertaining. This level also includes an additional bedroom and bathroom, along with a dedicated wine cellar. A rare highlight for city living, the home features an attached 2.5 car garage with a convenient mudroom entry, offering everyday practicality and storage. This home also includes generous outdoor space, including a large rooftop garage deck with pergola, and ample yard space that could easily accommodate a sports court or additional outdoor recreation space. With incredible scale, abundant storage, multiple outdoor entertaining areas, and an unbeatable Lincoln Park location, this is a truly exceptional home that offers the best of Chicago city living.
| Elementary School | Middle School | High School |
|---|---|---|
| Alcott Elementary School | Alcott Elementary School | Lincoln Park High School |
| Price History | |
|---|---|
| 8/24/2026 | Listed $3,998,000 |
General Features
| Living Area | 6400 |
|---|---|
| Sewer | Public Sewer |
| Heating | Natural Gas,Forced Air,Radiant,Radiant Floor |
| Cooling | Central Air,Zoned |
| Possession | Closing |
| Appliances | Double Oven,Range,Microwave,Dishwasher,High End Refrigerator,Freezer,Washer,Dryer,Stainless Steel Appliance(s),Wine Refrigerator,Humidifier |
| Garage Spaces | 2.5 |
| Association Fee Includes | None |
| Architectural Style | Traditional |
| Construction Materials | Brick,Limestone |
| Year Built | 2008 |
| Electric | Circuit Breakers |
| Township | North Chicago |
| Tax Year | 2024 |
| Ownership | Fee Simple |
| Assoc Fee Paid Per | Not Applicable |
| County | Cook |
| New Construction | No |
| Property Type | Residential |
| Total Rooms | 13 |
| Full Baths | 5 |
| Status | Active |
| Directions | This home is on the southwest corner of Schubert (2658 north) & Mildred (900 west). |
| High School | Lincoln Park High School |
| City | Chicago |
| High School District | 299 |
| MLS Area | CHI - Lincoln Park |
| Elementary School | Alcott Elementary School |
| Tax Annual Amount | 51574.81 |
| Middle/Junior High School | Alcott Elementary School |
| Additional Parcels Y/N | No |
| Standard Status | Active |
| Middle/Junior School District | 299 |
| Elementary School District | 299 |
| Property Type | Detached Single |
Interior Features
| Interior Amenities | Vaulted Ceiling(s),Hot Tub,Wet Bar,In-Law Floorplan,Built-in Features,Walk-In Closet(s),Bookcases,Open Floorplan,Separate Dining Room,Pantry |
|---|---|
| Basement | Finished,Exterior Entry,Full,Daylight |
| Flooring | Hardwood,Carpet |
| Total Fireplaces | 3 |
| Fireplace Features | Wood Burning,Gas Starter |
| Half Baths | 2 |
| Laundry Features | Upper Level,Gas Dryer Hookup,In Unit,Multiple Locations |
| Total Bedrooms | 6 |
| Room Type | Recreation Room,Bedroom 5,Foyer,Bedroom 6,Breakfast Room,Office,Pantry,Deck |
| LivingAreaSource | Estimated |
| Total Baths | 7 |
| Bedrooms Possible | 6 |
| Bathroom | Whirlpool,Separate Shower,Steam Shower,Double Sink,Full Body Spray Shower |
Exterior Features
| Exterior Amenities | Roof Deck |
|---|---|
| Parking Features | Garage Door Opener,Heated Garage,Yes,Garage Owned,Attached,Garage |
| Water Source | Lake Michigan |
| Total Parking | 2.5 |
| Foundation Details | Concrete Perimeter |
| Lot Dimensions | 28.53 X 125 |
| Lot Size Acres | 0.0808 |
| Waterfront Y/N | No |
| Other Equipment | Security System,Fire Sprinklers,CO Detectors,Ceiling Fan(s),Sump Pump,Sprinkler-Lawn |
Amenities
- Foreclosure
- Views
- Short Sale
- New Construction
- Adult 55+
- Lease To Own
- No HOA Fees
- Furnished
- Primary On Main
- Air Conditioning
- Seller Finance
- Green
- Fixer Upper
- Horse
- Golf
- Fireplace
- Deck
- Garage
- Basement
- Pool
Property vs Single Family Average in 60614
Price
Taxes
Year Built
Visits

