








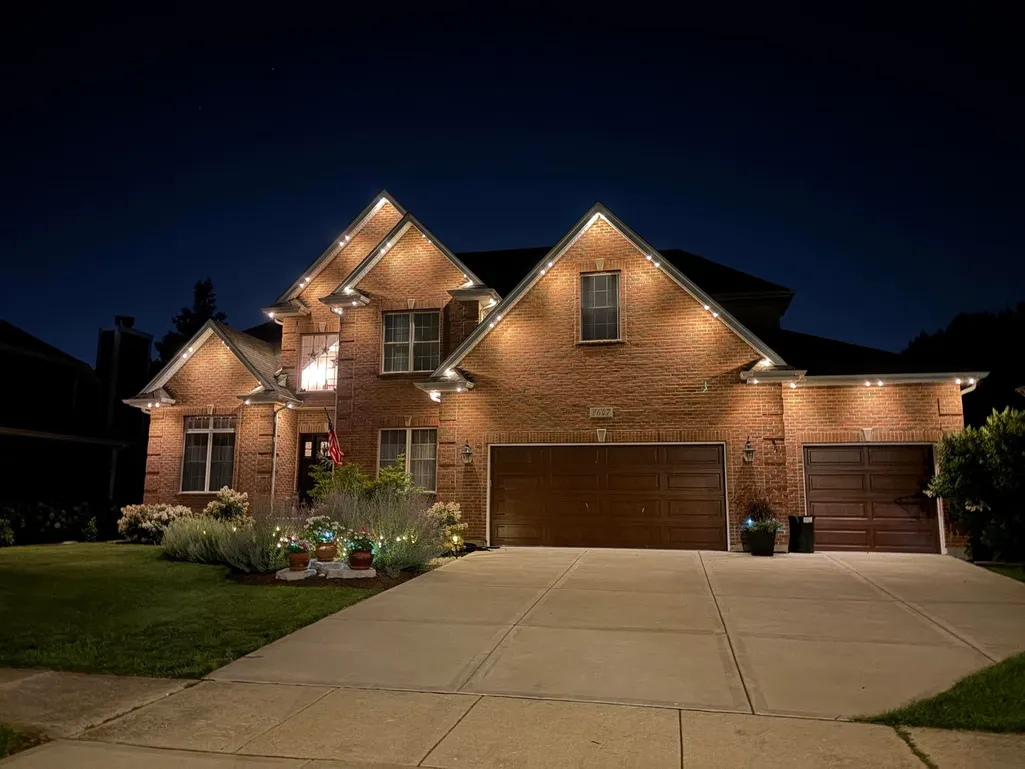
Address
2647 Lupine Circle, Naperville, IL
Price
$ 749,900
Property Attributes
- MLS#12761255
- TypeSingle Family
- Listing Status Active
- CountyWILL
- CityNaperville
- AreaNaperville
- NeighborhoodSouth Pointe
- Zip60564
- StyleTraditional
- Year Built2002
- Taxes$ 14026
- Price$ 749,900
- Bedrooms5
- Full Bathrooms3
- Half Bathrooms1
- Sqr Footage3286
Data Source:
Midwest Real Estate Data (MRED)
Property Description
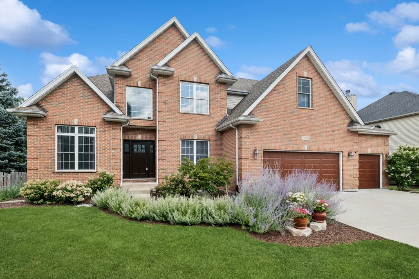
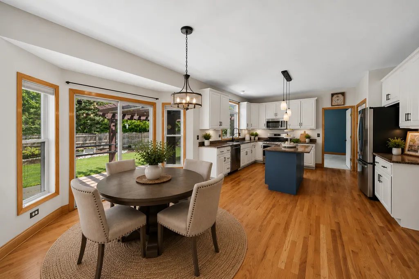
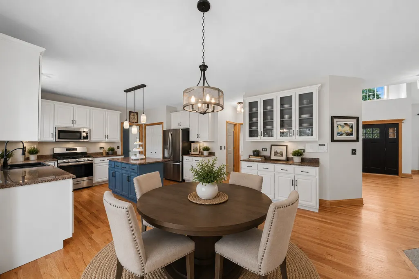
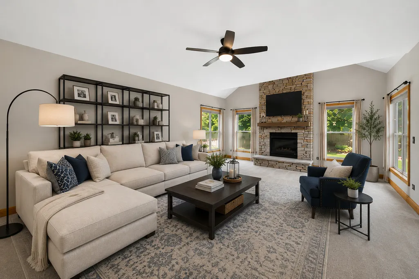
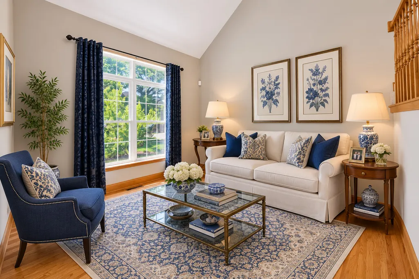
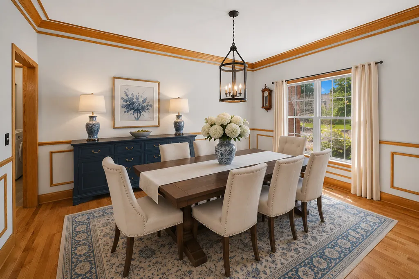
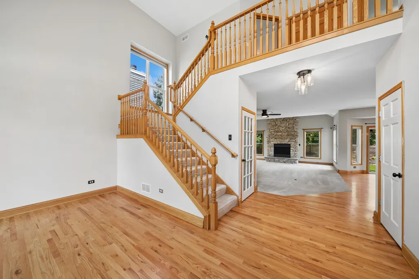
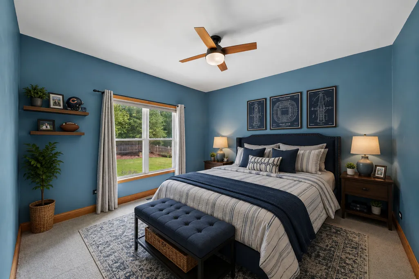
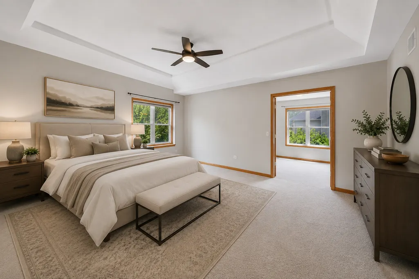
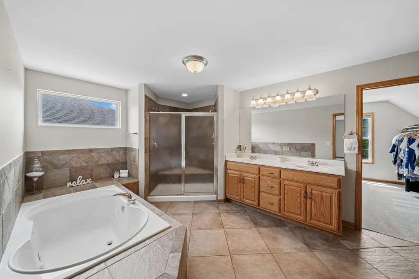
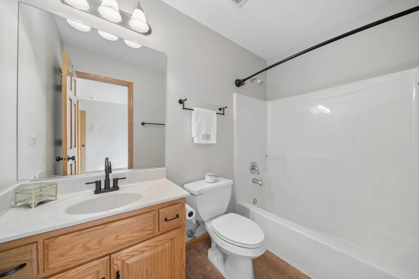
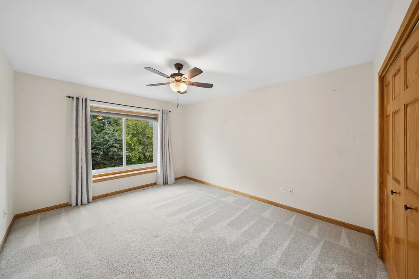
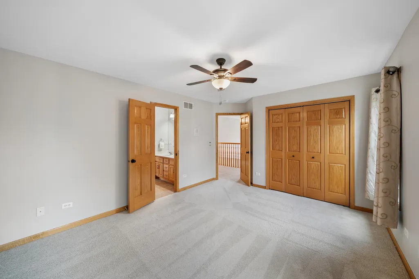
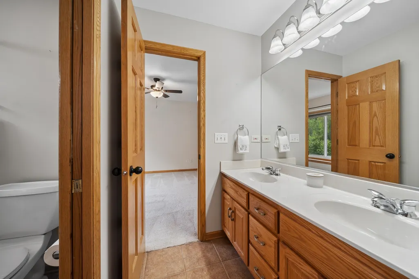
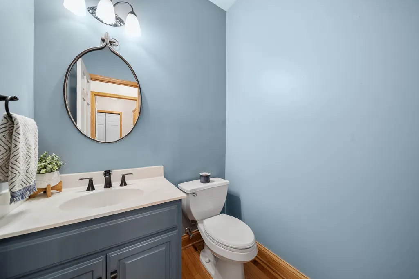
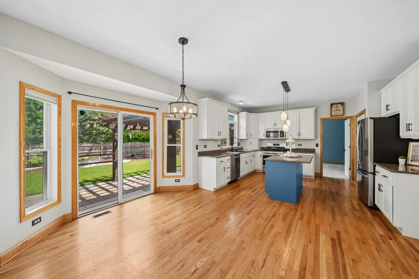
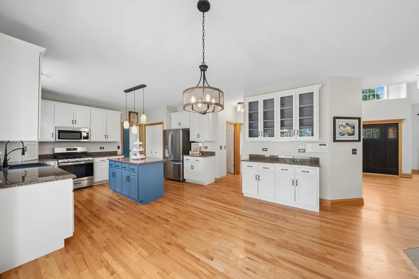
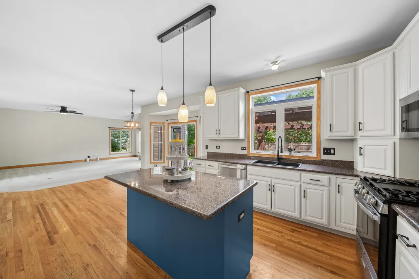
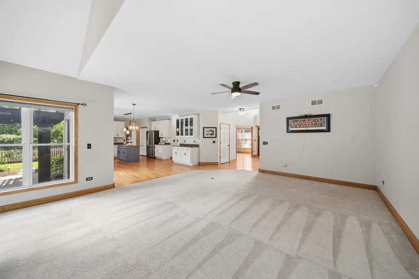
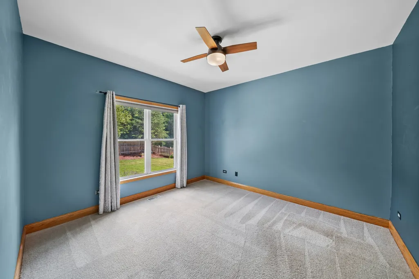
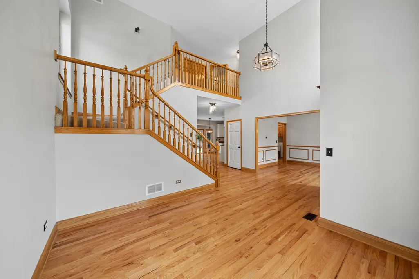
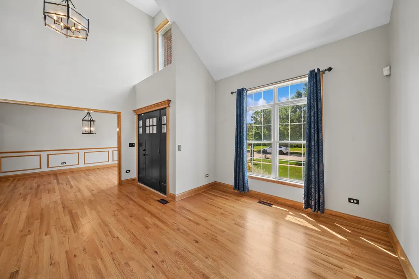
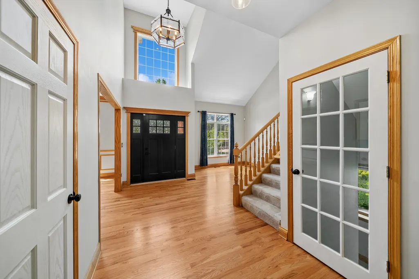
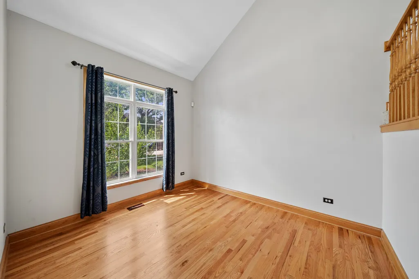
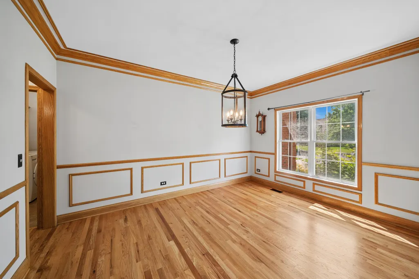
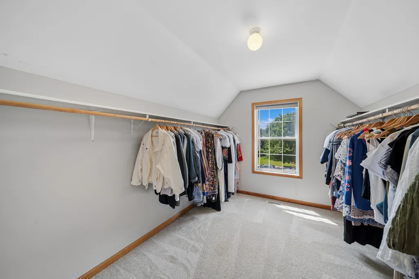
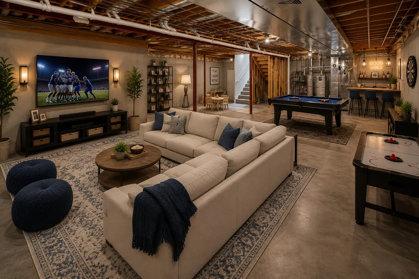
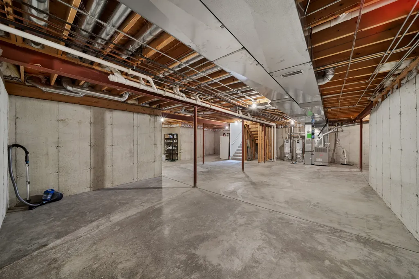
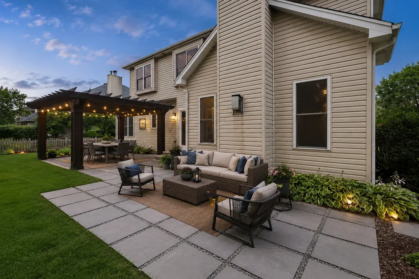
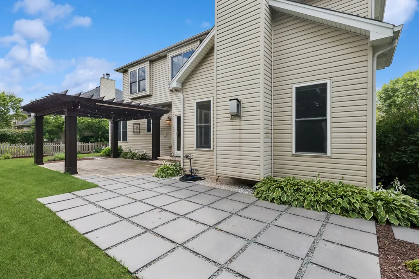
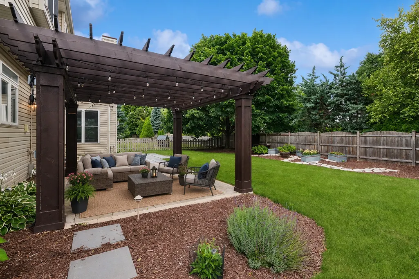
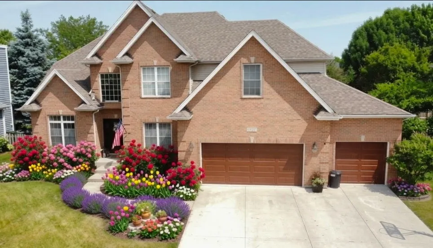
Welcome to a South Pointe home designed around flexibility, storage, and everyday living. The 5-bedroom, 3.5-bath layout includes a first-floor bedroom that can function as a home office, guest room, playroom, exercise room, or additional living space. The main level includes a formal dining room with wainscoting, a bright kitchen with granite counters, abundant cabinetry, stainless GE Profile appliances, and an eating area that opens to the family room with a gas fireplace. Upstairs, the primary suite includes a private sitting room and an ensuite bath with a soaking tub, tiled walk-in shower with dual shower heads, double sinks, private water closet, and oversized linen storage. A second bedroom has an ensuite bath, while two additional bedrooms share a Jack-and-Jill bath. The room arrangement provides several ways to separate guest, work, and personal spaces; buyers should confirm dimensions and suitability for their needs. The full unfinished basement includes rough-in plumbing and a bath stub, offering future finishing potential subject to buyer verification and local requirements. The attached 3-car garage provides additional storage and ceiling height; the listing reports new insulated garage doors installed in 2024. Other reported updates include lighting, a MyQ garage-door opener, a Nest thermostat, and a security system. Outside, the professionally landscaped yard is arranged for entertaining, with a custom pergola, paver patio, landscape lighting, privacy fence, sprinkler-system hookup, programmable gemstone lighting, and a dedicated electrical hookup for a future hot tub. Schedule a private showing to evaluate the layout, updates, basement potential, and outdoor spaces in person.
| Elementary School | Middle School | High School |
|---|---|---|
| Freedom Elementary School | Heritage Grove Middle School | Plainfield East High School |
| Price History | |
|---|---|
| 9/22/2026 | Listed $749,900 |
General Features
| Living Area | 3286 |
|---|---|
| Sewer | Public Sewer |
| Heating | Natural Gas |
| Cooling | Central Air |
| Possession | Closing |
| Roof | Asphalt |
| Appliances | Range,Microwave,Dishwasher,Refrigerator,Washer,Dryer,Disposal,Stainless Steel Appliance(s),Gas Cooktop,Gas Oven,Humidifier |
| HOA Fee | 250 |
| Garage Spaces | 3 |
| Association Fee Includes | None |
| Architectural Style | Traditional |
| Construction Materials | Vinyl Siding |
| Year Built | 2002 |
| Electric | 200+ Amp Service |
| Township | Wheatland |
| Tax Year | 2024 |
| Ownership | Fee Simple w/ HO Assn. |
| Community Features | Clubhouse,Park,Pool,Tennis Court(s),Curbs,Sidewalks,Street Lights,Street Paved |
| Assoc Fee Paid Per | Annually |
| County | Will |
| New Construction | No |
| Property Type | Residential |
| Subdivision Name | South Pointe |
| Total Rooms | 11 |
| Full Baths | 3 |
| Status | Active |
| Directions | Rt 59 South to Champion Rd,left on Lupine Cir |
| High School | Plainfield East High School |
| City | Naperville |
| High School District | 202 |
| MLS Area | Naperville |
| Elementary School | Freedom Elementary School |
| Tax Annual Amount | 14026 |
| Middle/Junior High School | Heritage Grove Middle School |
| Additional Parcels Y/N | No |
| Standard Status | Active |
| Middle/Junior School District | 202 |
| Elementary School District | 202 |
| Property Type | Detached Single |
Interior Features
| Basement | Unfinished,Bath/Stubbed,Full |
|---|---|
| Total Fireplaces | 1 |
| Fireplace Features | Gas Log,Gas Starter |
| Half Baths | 1 |
| Total Bedrooms | 5 |
| Room Type | Eating Area,Bedroom 5,Sitting Room |
| LivingAreaSource | Other |
| Total Baths | 4 |
| Bedrooms Possible | 5 |
| Bathroom | Whirlpool,Separate Shower,Double Sink |
Exterior Features
| Parking Features | Concrete,Garage Door Opener,Garage,Yes,Garage Owned,Attached |
|---|---|
| Water Source | Public |
| Total Parking | 3 |
| Foundation Details | Concrete Perimeter |
| Lot Dimensions | 10671 |
| Waterfront Y/N | No |
| Other Equipment | Intercom,Security System,CO Detectors,Ceiling Fan(s),Sump Pump,Multiple Water Heaters,Water Heater-Gas |
Amenities
- Foreclosure
- Views
- Short Sale
- New Construction
- Adult 55+
- Lease To Own
- No HOA Fees
- Furnished
- Primary On Main
- Air Conditioning
- Seller Finance
- Green
- Fixer Upper
- Horse
- Golf
- Fireplace
- Deck
- Garage
- Basement
- Pool
Property vs Single Family Average in 60564
Price
Taxes
Year Built

